Construction is underway on a fully funded single tiny-home prototype in Mt. Holly, New Jersey, with completion targeted for November 2026. The target remains subject to construction conditions and is separate from any Westampton village schedule. The prototype’s funding is separate from the proposed Westampton village. This prototype is not the full Pathway Village site; it is a practical construction test case that will help the project team evaluate design decisions, material choices, construction sequencing, cost assumptions, and lessons that can inform the proposed community. The latest photo update, shared September 28, 2026, shows window installation underway. The slideshow below also preserves earlier views of the enclosed shell, interior framing, and initial construction stages.
Why the prototype matters
The Mt. Holly prototype moves the project from concept toward construction-informed planning. A single built unit gives the team a way to test real-world construction methods, wall assembly, floor platform design, material handling, equipment access, sequencing, and the practical steps required before the model is scaled into a larger supportive village.
Lessons from this build will help refine Pathway Village planning, including unit design, construction methods, budgeting, site coordination, maintenance expectations, and the practical steps required to move from concept to implementation.
What the prototype is testing
Wall panel placement and assembly
Floor platform and footprint
Window and door openings
Construction sequencing
Material handling and staging
Build efficiency and repeatability
Equipment access and worker safety
Durability and maintenance implications
Budget and schedule assumptions
Lessons for future Pathway Village homes
Construction progress slideshow
The latest photo, shared September 28, 2026, shows windows going into the Filbert Street prototype. Browse all 17 photos, from the latest update back to the first wall assemblies.
Swipe or scroll sideways, use the Previous and Next links, or focus the gallery and use your keyboard’s arrow keys. Select a photo to view it full size.
Shared September 28, 2026 · Window installationWindow installation is underway on the Filbert Street prototype. The exterior is wrapped, several windows are in place, and work continues around the openings.
Late July 2026 · Enclosed shell and interior framingExterior wall and roof sheathing define the prototype shell while the framed openings and elevated foundation remain visible.
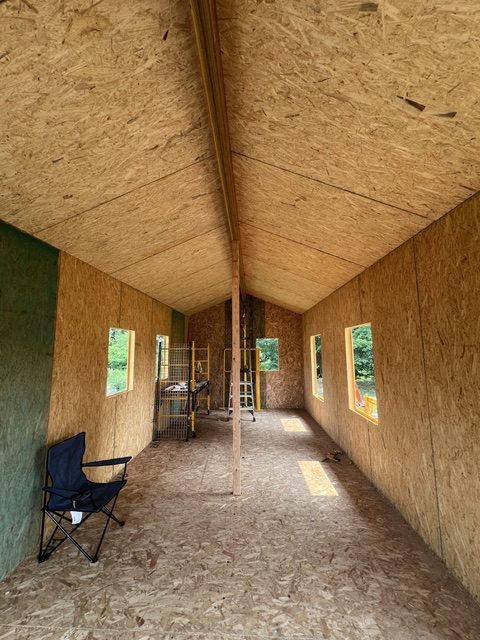
Late July 2026 · Enclosed shell and interior framingA full-length interior view records the roof structure, center support line, wall sheathing, and daylight through framed openings.
Late July 2026 · Enclosed shell and interior framingThe opposite interior perspective shows the open floor area, structural supports, and framed windows and doorway before interior build-out.
July 2026 · Wall and roof assemblyA wide exterior view documents continued wall and roof assembly as the Mt. Holly prototype moves closer to full enclosure.
Early construction · Platform and wall assemblyWall panels are raised on the Mt. Holly prototype tiny home. This early construction stage helps the Pathway Village team evaluate panel placement, wall height, structural sequencing, and the practical steps required to move from platform framing to an enclosed unit.
Early construction · Platform and wall assemblyFastening and alignment work during prototype construction. Close-up construction details like fastening, leveling, and panel connection help inform the durability, build process, and repeatability of future Pathway Village homes.
Early construction · Platform and wall assemblyA builder secures an upper wall section on the prototype unit. The Mt. Holly build gives the project team a real-world test of wall assembly, window openings, equipment access, and safe construction practices before scaling to a larger village model.
Early construction · Platform and wall assemblyPrototype floor platform and first wall sections in place. The open platform shows the footprint of the home and allows the team to evaluate layout, construction staging, material handling, and how individual units may be efficiently assembled.
Early construction · Platform and wall assemblyThe prototype begins to take shape on site in Mt. Holly. With the floor system and early wall sections installed, the project is moving from concept drawings to a physical model that can inform Pathway Village design, cost, and construction planning.
The prototype is intended to reduce risk before larger-scale implementation. It can help the project team refine construction assumptions, determine which methods are repeatable, improve cost estimates, identify maintenance considerations, and explain the project more clearly to funders, public officials, neighbors, and service partners.
What comes next
As additional construction photos become available, this page can be updated by date and stage: platform, wall assembly, roof or enclosure, windows and doors, utilities and rough-ins, interior finishes, exterior completion, and final lessons learned.